Building designer in Keilor East
What your Keilor East property's VicPlan zoning and flood overlay status actually mean.
Keilor East carries no heritage overlay, but LSIO flood overlay applies to land bordering the Maribyrnong River on the suburb's southern and eastern edges. RD Building Design checks flood status against your specific address before design starts, since the suburb's generous 1950s to 1970s lots make it well suited to a range of projects once that's confirmed.
What you can build in Keilor East
Planning controls and development potential under the Moonee Valley Planning Scheme
- Council
-
Moonee Valley
- Planning scheme
-
Moonee Valley Planning Scheme
- Predominant zones
- GRZ General residential zone
Allows moderate housing growth. Dual occupancy viable on lots of 300sqm+ per resulting title. Medium density development permitted with a planning permit.
NRZ Neighbourhood residential zoneLimits housing growth. Maximum two dwellings per lot in most cases. No apartment-style development. Protects established neighbourhood character.
- Planning overlays
- Typical lot size
-
Medium to large (typically 500-800sqm+)
More design flexibility. Site coverage is rarely the binding constraint, allowing larger secondary dwellings and more generous setbacks.
- Granny flat viability
-
Permitted up to 60sqm without a planning permit under Victoria's 2023 provisions. Most blocks have sufficient site coverage capacity for a well-sized secondary dwelling.
- Dual occupancy
-
Viable on selected lots
Some GRZ zoning available, but NRZ dominates or lot sizes limit opportunities. Feasibility depends on specific block dimensions and frontage.
- Location
-
13km from Melbourne CBD. Nearest station: None - bus services.
This summary reflects general planning conditions for Keilor East. Individual properties may have additional overlays or conditions. A property assessment confirms exactly what applies to your block.
Building design services in Keilor East
Whatever your project, RD Building Design can help.
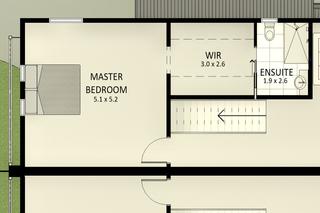
New home design
Custom home design from initial brief through to permit-ready documents
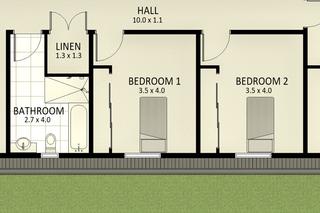
Knockdown rebuild designs
A completely new design on your existing block, built around the life you want
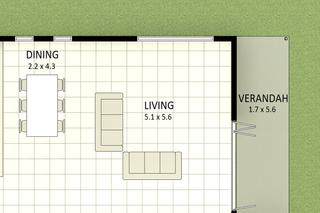
Residential extensions and renovations
Additions that connect and blend with your existing home
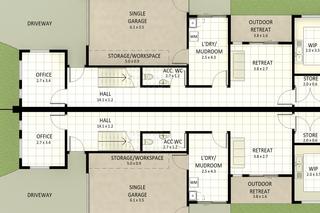
Townhouses / Multi-Unit design
Multiple dwellings on one site, with all planning and documentation managed


Get a straight answer on what your Keilor East property allows
A consultation covers your VicPlan zoning and flood overlay status, translated in plain English, and an honest read on what's achievable.