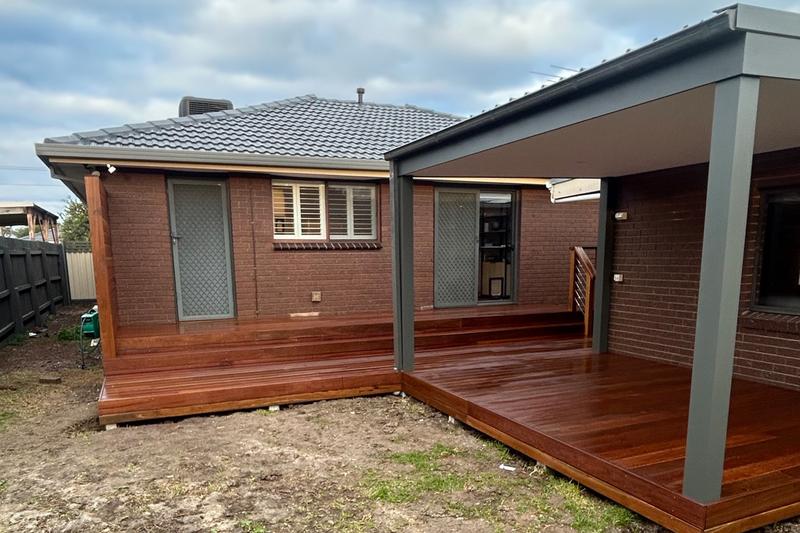
Scherman, Altona Meadows deck and pergola design
Backyard transformation
A young family in Altona Meadows needed to transform an underutilized, older-style backyard into a safe, functional outdoor living area. The brief called for:
- An outdoor deck directly attached to the existing home
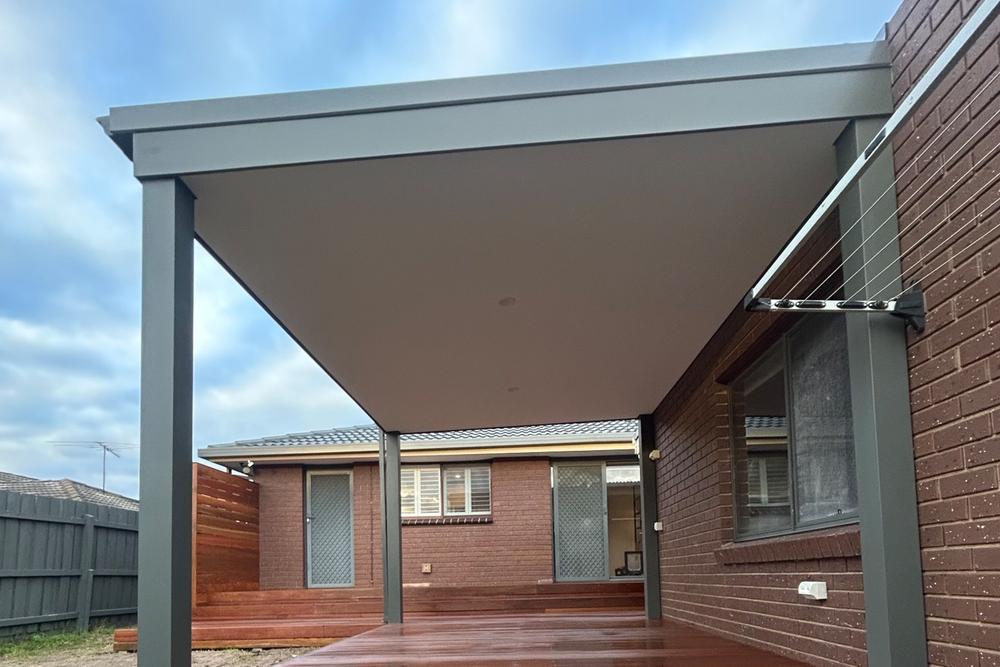
- A covered pergola to create an inviting alfresco seating space
- Enhanced backyard security to keep young children safely contained
- Remaining garden space preserved so the owners could add their own landscaping touches over time.
Design & build quality
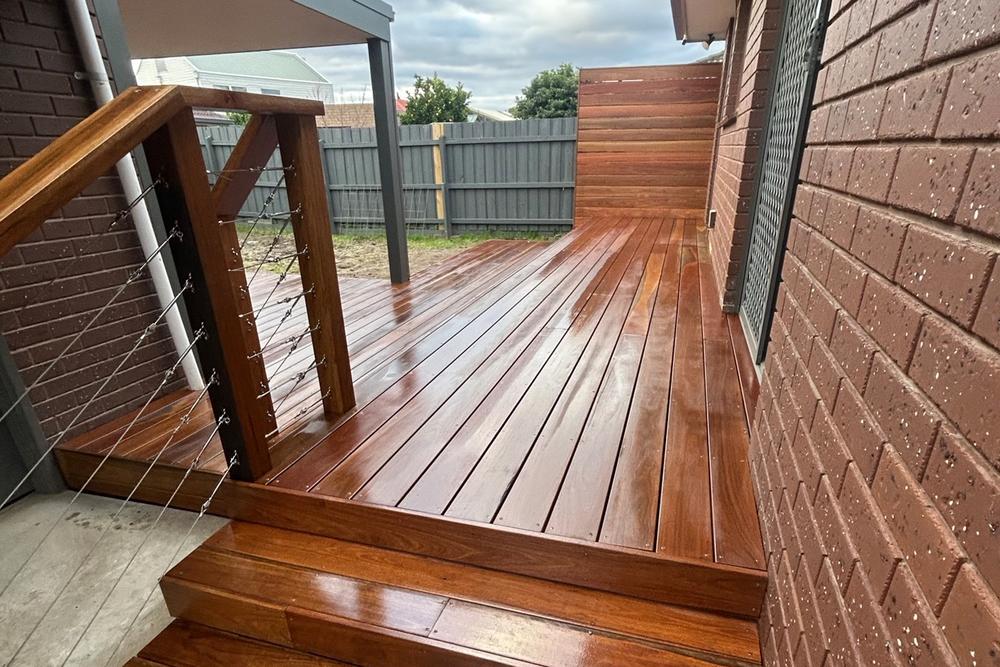
Constructed by Keir Rogers at Metromade, the project was delivered with exceptional craftsmanship, featuring high-quality Spotted Gum timber for a warm, durable finish.
The value of engineering & compliance
This project shows what realistic budgeting and proper design actually cost.
- Initial estimates vs. reality: The clients initially received an informal "back-of-the-envelope" estimate of around $10,000. However, the actual construction cost came to approximately $35,000 (excluding design, engineering, and permits)
- Structural integrity: Because the deck and pergola attach directly to the existing home, proper engineering and a building permit were legally required
- Ground conditions: The soil in Altona Meadows is highly reactive. To prevent the new structure from placing unmanaged load on—and ultimately damaging—the main house, the engineer specified 1.8-meter deep concrete piers.
Key takeaway
While informal quotes found online or on social media can be tempting, structural additions attached to an existing dwelling require registered design, engineering, and formal permits. Investing in registered professionals ensures your project is structurally sound, fully compliant, backed by warranties, and built to last.
Every project starts with a brief
RD Building Design works across the full range of residential projects, from a single new home to a multi-dwelling site. Whatever the starting point, the process is the same: understand what you want to achieve, work out what the site will support, and produce the documentation that gets it built.
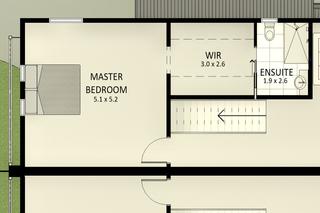
New home design
Custom home design from initial brief through to permit-ready documents
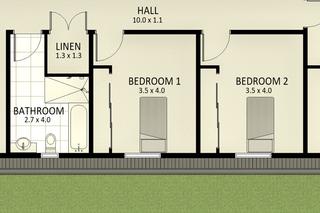
Knockdown rebuild designs
A completely new design on your existing block, built around the life you want
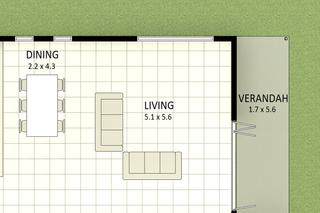
Residential extensions and renovations
Additions that connect and blend with your existing home
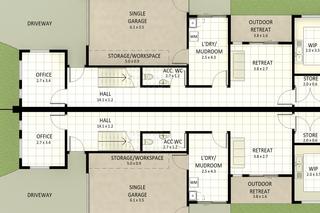
Townhouses / Multi-Unit design
Multiple dwellings on one site, with all planning and documentation managed

Where the house meets the garden
A well-considered deck and pergola turn the space behind your home into somewhere you want to be, from morning coffee under cover to long evenings outside. When you're ready to plan yours, we'd love to hear from you.
Start your outdoor design with RD Building Design.