Navigating Victoria’s small second dwelling rules
The hidden granny flat trap between planning and building permits
Oct 14, 2026 | Rhys Davies
Table of contents
- Quick answer
- The scenario: a “permit-free” promise
- The hidden disparity: where planning meets building standards
- Why missing a laundry can ruin your planning exemption
- Planning vs building: two different worlds
- Key takeaways for property owners
Quick answer
A small second dwelling (granny flat) of up to 60 square metres can be exempt from a planning permit in Victoria, but it needs a building permit and must meet the National Construction Code (NCC) as a Class 1a building. The NCC requires a kitchen, bathroom, toilet, washbasin and laundry facilities. Leave out the laundry and a building surveyor can assess the building as a detached extension of the main house, which can trigger a planning permit where a heritage overlay applies.
Adding a small second dwelling (often called a granny flat, small second home or secondary suite) to a property in Victoria has become an increasingly popular way to expand living space or create housing flexibility. On paper, recent planning reform updates from the Victorian Government make it sound seamless: if your proposal meets certain criteria, you might not even need a planning permit.
However, a real-life example from a recent client discovery call highlights a major trap that catches many property owners off guard: the gap between Planning Rules and the National Construction Code (NCC).
The scenario: a “permit-free” promise
Our client did everything right. Before designing anything, they conducted proper due diligence and contacted their local council to ask about adding a small second dwelling to their property.
The council issued an official letter confirming that no planning permit was required, provided a few standard conditions were met:
- The building height did not exceed 5 metres (due to a heritage overlay).
- Exterior finishes used muted, heritage-friendly tones.
- The floor area remained under 60 square metres.
- The dwelling contained essential amenities: a kitchen, a bathroom, and a toilet.
Sounds simple and straightforward, right? Not quite.
The hidden disparity: where planning meets building standards
While the council’s letter (and the general guidance on planning.vic.gov.au) focuses strictly on planning triggers, it omits crucial requirements from the National Construction Code (NCC 2025 Housing Provisions).
The gap starts with definitions. The Victoria Planning Provisions define a dwelling by its kitchen sink, food preparation facilities, bath or shower, toilet and washbasin. A laundry is not on that list. The NCC, published by the Australian Building Codes Board (ABCB), sets a broader standard.
Under NCC Part 10.4.1 (Required Facilities), a Class 1a building (which includes small second dwellings) must have:
- A kitchen sink and facilities for cooking/preparing food.
- A bath or shower.
- A closet pan (toilet).
- A washbasin.
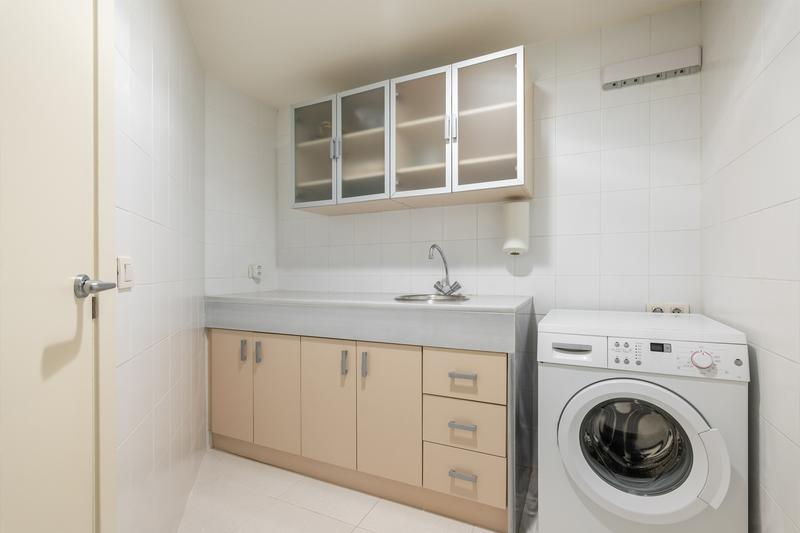
- Laundry facilities: At least one independent wash tub (not the kitchen sink or bathroom basin) and dedicated space for a washing machine in the same room.
A Class 1a building is a single dwelling under the NCC building classification system, such as a detached house. A self-contained small second dwelling is a Class 1a building in its own right, so it must meet every Class 1a requirement without relying on the main house.
Notice the difference? The council’s planning advice listed three essential facilities, completely omitting the requirement for a laundry.
Why missing a laundry can ruin your planning exemption
If you design a small second dwelling without independent laundry facilities, a registered building surveyor will review your design and identify the issue:
Without its own laundry, the dwelling relies on the main house for basic amenity. Therefore, it cannot be classified as an independent, self-contained small second dwelling. Instead, it is legally considered a detached extension to the primary house.
Here is where the trap snaps shut:
- As a small second dwelling, the project was exempt from a planning permit.
- As a detached extension in a heritage overlay area, it immediately triggers the requirement for a planning permit.
Under one interpretation, you were told you didn’t need a planning permit. But because the design failed building code standards for self-containment, you now suddenly require one, costing thousands in redesigns, additional consultant fees, and months of council delays.
Planning vs building: two different worlds
It is crucial to understand that Planning Advice and Building Advice are governed by entirely different legislation in Victoria:
- The Planning and Environment Act 1987 governs land use, site coverage, height, heritage, and neighbourhood character.
- The Building Act 1993, the Building Regulations 2018 and the NCC govern structural safety, health, amenity, and construction standards.
Council planning officers review proposals through the lens of planning legislation. They are generally not building surveyors or designers, and their written advice rarely covers National Construction Code compliance.
In Victoria, a registered building surveyor issues the building permit and checks the design against the NCC. Building surveyors are registered with the Building and Plumbing Commission, the state’s building regulator. A small second dwelling needs a building permit even when no planning permit is required.
Key takeaways for property owners
- Don’t rely solely on preliminary council planning letters. An exemption letter from planning does not guarantee your design complies with the Building Code.
- Ensure complete self-containment early. To qualify as a small second dwelling, your design must include independent laundry facilities alongside the kitchen and bathroom.
- Check your zone and overlays first. A free VicPlan property report shows the zone and any heritage or other overlays that apply to your land. A site feasibility assessment goes further and confirms what your block can fit.
- Treat the building permit as a separate step. A planning exemption does not remove the need for a building permit from a registered building surveyor.
- Consult the right experts before finalising designs. Always have your preliminary plans reviewed by a building designer, architect, or registered building surveyor who understands both planning regulations and the NCC.
Taking these extra steps upfront will save you significant time, stress, and unbudgeted costs during the design and permitting phases of your project.
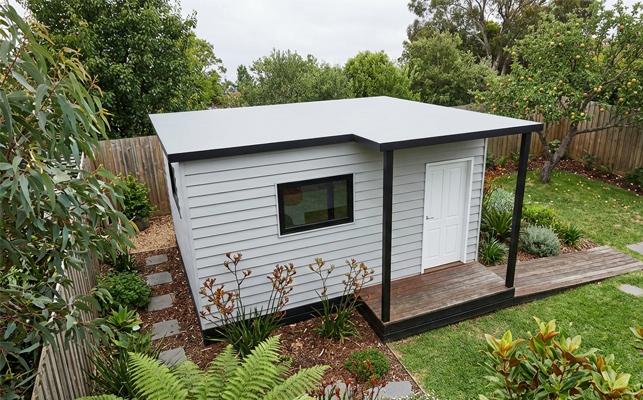
RD Building Design designs granny flats and small second dwellings to meet both the planning scheme and the NCC, including heritage-overlay sites in Yarraville, Newport and Spotswood. For a larger second home on a bigger block, see dual occupancy design. If the extension route suits your site better, see home extension design.
Frequently Asked Questions
What is a Class 1a building?
A Class 1a building is a single dwelling under the National Construction Code building classification system. It covers a detached house and attached dwellings such as townhouses or terraces where a fire-resisting wall separates each home. A self-contained small second dwelling is a Class 1a building, so it must meet the NCC Housing Provisions for facilities, fire safety, energy efficiency and wet area waterproofing.
Can a Class 10a shed, studio or garage be used as a granny flat?
Not as it stands. A Class 10a building is a non-habitable structure, such as a shed, carport or garage, and the NCC does not permit people to live in it. To use one as a small second dwelling, you need a building permit to reclassify it as Class 1a. That means upgrading it to meet every Class 1a requirement, including the full set of required facilities and energy efficiency standards. A backyard studio without a kitchen or laundry is a different design brief, and tiny homes on wheels sit outside both classes.
Does a small second dwelling need a building permit if no planning permit is required?
Yes. The planning exemption covers the planning permit and nothing more. Every small second dwelling in Victoria needs a building permit, issued by a registered building surveyor, before construction starts. The building surveyor assesses the design against the Building Act 1993, the Building Regulations 2018 and the NCC, and inspects the work at mandatory stages.
Does the laundry in a small second dwelling need to be a separate room?
No. The NCC requires a washtub and space for a washing machine in the same room. It does not require a dedicated laundry room. Compact designs, including SIP panel kit buildings, can place the laundry in a cupboard or within the bathroom. The washtub must be a separate fixture from the kitchen sink and the bathroom basin. Confirm the layout with your building surveyor before lodging plans.
Can I rent out a small second dwelling in Victoria?
Yes. Under the current rules, a small second dwelling can be rented to a tenant and is not limited to a family member or dependent relative. It must stay on the same lot as the main home and be used in conjunction with it. Renting it does not change the building requirements: it must be a self-contained Class 1a dwelling with its own laundry. For the investment side, see does a granny flat add value to your property and our small rental property designs.
What is the difference between a small second dwelling and a dependent person’s unit?
A dependent person’s unit (DPU) was the earlier Victorian planning category for a moveable unit housing a person dependent on a resident of the main home. A small second dwelling is a permanent, self-contained home of up to 60 square metres with no restriction on who lives there. The late 2023 reforms introduced the small second dwelling category in place of the DPU pathway.
How do I check whether a heritage overlay applies to my property?
Order a free VicPlan property report from the Victorian Government. The report lists the planning zone and every overlay on your land, including heritage, neighbourhood character and flood overlays. An overlay can trigger a planning permit even where the zone exemption for small second dwellings applies, so check the overlay schedule in your council’s planning scheme before design begins. Buying first? A pre-purchase property planning report covers overlays and covenants before you sign.
Who should I ask about NCC compliance before I design a granny flat?
Ask a registered building designer or a registered building surveyor (building designer vs architect explains the difference). Council planning officers assess planning controls, not building compliance. A building designer prepares drawings that meet both the planning scheme and the NCC, and a building surveyor confirms compliance when assessing the building permit application. Raising the laundry, fire separation and energy rating at concept stage avoids redesigns after lodgement.
The information provided is for general information purposes only and does not constitute legal, financial, or professional advice. While care has been taken to ensure accuracy, the information may not be complete, current, or applicable to your specific situation. You should always do your own research and, where appropriate, seek advice from a qualified professional before making any decisions based on this information.
Recent Blog Posts

Tell us what you are planning
Planning a granny flat? Get a design that meets both the planning scheme and the NCC from a registered building designer before you lodge.