The 2,000-page housing myth: why cutting building codes isn't the fix we need
Politicians blame a 2,400-page building code for Australia's housing crisis. After 20 years in building design, I see the real bottlenecks somewhere else.
Aug 16, 2026 | Rhys Davies
Table of contents
- Breaking down the 2,400 pages
- What happens if we slash regulations?
- The real bottlenecks in housing
- A better path forward
There is a lot of talk online and in the media right now about slashing “red tape” to fix housing affordability. The headline catching everyone’s attention is that the National Construction Code (NCC) is over 2,000 pages long, with politicians claiming this massive volume of regulation is making it impossible for builders to build homes quickly and cheaply.
As someone who has worked in building design for over 20 years, I think it’s time to add some context to those talking points and look at what cutting the code down would actually mean.
Breaking down the 2,400 pages
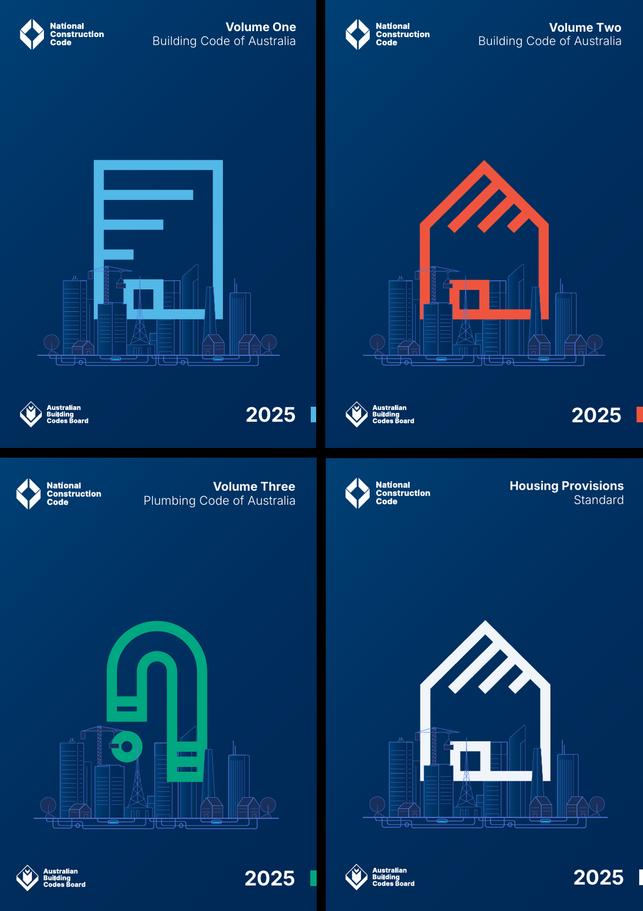
While the complete Building Code of Australia is roughly 2,400 pages, no single project requires reading the entire document. The code is split across distinct volumes:
- Volume 1 (Commercial): Covers commercial structures (Classes 2 to 9, like apartments, warehouses, and stadiums) across roughly 937 pages.
- Volume 2 (Residential): Covers standalone homes and non-habitable structures like garages and fences across 330 pages.
- Housing Provisions: Contains the specific technical “nuts and bolts” for residential builds, coming in at 602 pages.
- Volume 3 (Plumbing): Covers water supply, sewerage, and stormwater standards across 372 pages. When designing a standard single-family home (Class 1A), a designer isn’t reading 2,000+ pages—they are working within Volume 2 and the Housing Provisions, which total under 1,000 pages. Claiming builders have to wade through 2,000 pages for a house is a bit of political spin that makes the issue sound far worse than it is.
What happens if we slash regulations?
Some have suggested stripping the residential code down to an 80-page summary. While the code could certainly be streamlined and better organized, slashing fundamental regulations creates significant risks.
An 80-page code leaves too much open to interpretation. Without clear technical guidelines for structural integrity, thermal efficiency, and weatherproofing, critical decisions are left entirely to on-site guesswork. We’ve already seen what happens when compliance and oversight slip: compromised safety, poor build quality, and costly long-term issues for homeowners. The code exists to ensure homes are safe, durable, and comfortable to live in over time.
The real bottlenecks in housing
Politicians often fixate on the “builder,” but in reality, architects and building designers are the ones trawling through regulations to ensure compliance before a shovel touches the dirt. Good design compliant with the code can actually keep costs low, provided the plans are kept simple.
The real delays in modern residential construction aren’t caused by reading compliance documents; they come down to:
- Overly Complex Designs: Custom, highly intricate plans that slow down execution.
- Trade Shortages & On-Site Coordination: Managing disparate trades and assembling every component from scratch on-site takes time.
A better path forward
Instead of gutting quality standards to speed up builds, the industry should look toward smarter construction methods like prefabrication and modular builds. Think of it like an IKEA flat-pack or Lego set: when parts are precision-engineered off-site with clear assembly instructions, on-site mistakes drop, construction speeds up, and performance quality remains guaranteed.
Simplifying the code’s structure is a worthy goal, but gutting performance standards isn’t the answer to cheap, reliable housing. True efficiency lies in better design choices, streamlined construction methods, and modern manufacturing—not cutting corners on quality.
Frequently Asked Questions
How many pages is the National Construction Code?
The National Construction Code runs to roughly 2,400 pages, but that total spans every building type from homes to stadiums. A standard house sits within Volume Two and the Housing Provisions, which come to under 1,000 pages combined. No designer reads the full code for a single home.
Would cutting building regulations make housing cheaper?
Cutting the code would do little to lower the price of a home. The real delays come from complex custom designs and trade coordination, not from reading compliance documents. Stripping standards for structure, fire and weatherproofing also invites defects that create bigger problems for owners down the track.
Why is the National Construction Code so long?
The code covers structural safety, fire protection, energy efficiency, accessibility and plumbing across every class of building in Australia, from a backyard shed to a hospital. Its length reflects that breadth. A single home draws on a small part of it, held in Volume Two and the Housing Provisions.
What causes delays when building a home in Australia?
Most delays trace back to complex custom designs and to coordinating scarce trades on site, where crews build every component from scratch. Reading the code holds up few projects. Prefabrication and modular construction ease both issues, since factories produce precise parts with clear assembly steps.
Who writes the National Construction Code?
The Australian Building Codes Board (ABCB) develops the code on behalf of the Commonwealth, state and territory governments. Governments set the update cycle, and building designers apply the code to each project long before a builder starts work.
The information provided is for general information purposes only and does not constitute legal, financial, or professional advice. While care has been taken to ensure accuracy, the information may not be complete, current, or applicable to your specific situation. You should always do your own research and, where appropriate, seek advice from a qualified professional before making any decisions based on this information.
Recent Blog Posts

Tell us what you are planning
Whether it is a new home, an extension or a granny flat, good design keeps the build simple and the approvals clean. Tell us what you have in mind and we will map out a sensible path from concept to permit.